Living Room Traffic Flow Design: The Complete Guide to Sleeper Sofa Layouts
Master the art of arranging your living room for effortless movement, optimal comfort, and stunning style — even with a convertible sofa in the mix.
START EXPLORINGWhy Traffic Flow Matters: A well-designed living room isn't just about looking good — it's about feeling good to move through. When you get the traffic flow right, your sleeper sofa becomes the heart of a space that works beautifully for daily life and effortless hosting.
Imagine walking into a living room where every step feels natural. You glide from the doorway to the sofa, around the coffee table, and toward the window without a single awkward sidestep. Now imagine that same room houses a sectional sleeper sofa that opens into a full bed. Is it still possible to achieve that seamless flow? Absolutely — and that's exactly what this guide will teach you.
Living room traffic flow design is the art and science of arranging furniture so people can move through a space comfortably while still enjoying conversation, relaxation, and visual appeal. When a sleeper sofa enters the equation, the challenge intensifies. You're not just planning for everyday seating — you're planning for a piece of furniture that transforms into a sleeping area, often requiring additional clearance and thoughtful placement.
Whether you're furnishing a compact apartment, a sprawling open-concept home, or a guest room that doubles as a lounge, understanding traffic flow principles will help you make smarter decisions. By the end of this guide, you'll know exactly how to position your sleeper sofa, how much space to leave around it, and how to avoid the most common layout mistakes that make rooms feel cramped and chaotic.
Understanding the Fundamentals of Traffic Flow
Before we dive into sleeper sofa specifics, let's establish the core principles that govern good traffic flow in any living room. Think of your living room as a series of pathways. These pathways connect key destinations: entryways, seating areas, windows, shelving, and entertainment zones. When pathways are blocked or too narrow, the room feels stressful. When they're clear and generous, the room feels inviting.
The Three Types of Pathways
Interior designers typically categorize living room pathways into three types, each with its own recommended width:
- Primary Pathways: These are the main routes people use to walk through the room, such as from the doorway to the kitchen or from the hallway to the seating area. Primary pathways should be at least 36 inches wide, ideally 42 to 48 inches in high-traffic homes.
- Secondary Pathways: These connect seating areas to secondary destinations like windows, bookshelves, or side tables. A width of 24 to 36 inches is usually sufficient.
- Tertiary Pathways: These are the small gaps between furniture pieces, such as the space between a sofa and a coffee table. These should be at least 14 to 18 inches to allow comfortable access without feeling like you're squeezing through.
When you introduce a sleeper sofa, especially a king sleeper sofa or one with a pull-out mechanism, you'll need to think about an additional type of space: the conversion zone. This is the area the sofa needs to fully extend into a bed. We'll cover conversion zones in detail later, but for now, keep in mind that they temporarily occupy what would otherwise be a pathway.
The Psychology of Movement
Traffic flow isn't just physical — it's psychological. When people enter a room, they instinctively look for clear paths and comfortable places to settle. If the path is blocked by an oversized sofa or a poorly placed ottoman, they feel uneasy. If the path is clear and leads naturally to a cozy seating arrangement, they feel welcomed.
This is why the best living room layouts often use furniture to guide movement rather than block it. A sofa placed perpendicular to a wall, for example, can create a natural corridor behind it while still defining a seating area in front. A click-clack sleeper sofa positioned at an angle can soften a corner and redirect foot traffic toward the center of the room.
Quick Tip: Stand at every entry point to your living room and imagine walking to each major destination. If you have to turn sideways, step over something, or squeeze past furniture, your traffic flow needs adjustment.
How Sleeper Sofas Change the Traffic Flow Equation
A standard sofa is a static piece of furniture. Once it's placed, its footprint is fixed. A sleeper sofa, by contrast, has two footprints: its everyday footprint and its extended footprint. This dual nature is what makes traffic flow design both challenging and rewarding.
The Extended Footprint Challenge
When a pull-out sleeper sofa mechanism is engaged, the sofa can extend anywhere from 60 to 90 inches into the room, depending on the size. A queen sleeper sofa, for instance, typically requires about 70 to 80 inches of clearance in front of it to fully open. That's a significant amount of space — roughly the width of a small car.
If you place your sleeper sofa without accounting for this extension, you'll find yourself rearranging furniture every time a guest comes to stay. Worse, you might discover that the sofa can't open at all because a coffee table, ottoman, or wall is in the way.
The solution is to design your traffic flow with the extended footprint in mind from the very beginning. This means choosing a location for your sleeper sofa that allows for temporary expansion without completely blocking essential pathways.
Choosing the Right Wall or Corner
The best place for a sleeper sofa is usually against a wall that has open space in front of it — not a wall that faces a tightly arranged seating area. A corner placement can also work well, especially for sectional sleeper sofas or L-shaped pull-out sleeper sofas, which often have a smaller extension footprint because only one section opens.
Here's a simple rule of thumb: if you can't draw a straight line from the front of your sleeper sofa to the opposite wall without intersecting a major piece of furniture, you may need to rethink the layout. That line represents the conversion zone — the path the bed will take when it unfolds.
Measuring Your Space: The Essential First Step
Before you move a single piece of furniture, you need accurate measurements. Guessing leads to frustration. Measuring leads to confidence. Here's a step-by-step approach to measuring your living room for optimal traffic flow.
Step 1: Create a Floor Plan
Sketch your living room on graph paper or use a free online floor planner. Mark the location of doors, windows, electrical outlets, heating vents, and any architectural features like columns or fireplaces. Note the dimensions of each wall and the distance between key features.
Step 2: Measure Your Sleeper Sofa
You'll need three key measurements for your sleeper sofa:
- Closed dimensions: The width, depth, and height of the sofa when it's in its everyday seating position.
- Open dimensions: The width, depth, and height of the sofa when fully extended into a bed. The depth is the most critical measurement for traffic flow.
- Clearance requirements: The amount of space needed in front of the sofa for the mechanism to operate. This is often listed in the product specifications or owner's manual.
If you're shopping for a new sleeper sofa, look for models with compact extension requirements. Some modern designs, such as click-clack sleeper sofas or sleeper sofas with air mattresses, require significantly less clearance than traditional pull-out models.
Step 3: Map Out Pathways
On your floor plan, draw the pathways you and your family use most often. Use a different color for primary, secondary, and tertiary pathways. Then, overlay the conversion zone of your sleeper sofa. Look for conflicts — places where the conversion zone overlaps with a primary pathway.
If conflicts exist, you have a few options:
- Relocate the sleeper sofa to a different wall or corner.
- Choose a smaller sleeper sofa, such as a twin sleeper sofa or a small sleeper sofa.
- Use a sleeper sofa with a more compact mechanism, like a flip-out sleeper sofa or a pop-up sleeper sofa.
- Rearrange other furniture to create a temporary path during conversion.
Pro Tip: Use painter's tape to mark the extended footprint of your sleeper sofa on the floor. Live with the tape for a few days to see how it affects your daily movement. This low-tech approach is surprisingly effective.
Layout Strategies for Different Room Shapes
Every living room has its own personality, and traffic flow design should respect that. Below, we'll explore layout strategies for the most common room shapes and configurations.
Rectangular Living Rooms
Rectangular rooms are the most common and often the easiest to work with. The key is to avoid creating a "bowling alley" effect where furniture lines the walls and leaves a long, empty corridor in the middle. Instead, use furniture to create distinct zones.
For a rectangular room with a sleeper sofa, consider placing the sofa perpendicular to the longest wall, creating a seating area at one end and a pathway at the other. This arrangement defines the conversation zone while preserving a clear path to windows or doors. A sectional sleeper sofa can work beautifully here, with the chaise section defining the seating area and the open side maintaining flow.
Square Living Rooms
Square rooms offer flexibility but can feel boxy if not handled carefully. The goal is to break up the symmetry and create natural pathways. One effective approach is to float the sleeper sofa in the center of the room, facing a focal point like a fireplace or entertainment center. This creates pathways on all sides, which is ideal for social gatherings.
If floating the sofa isn't possible, place it against one wall and use a corner sleeper sofa or an L-shaped leather sleeper sofa to soften the opposite corner. This creates a diagonal flow that feels more dynamic than a rigid grid.
Open-Concept Spaces
Open-concept living rooms merge the living area with the kitchen, dining area, or both. Traffic flow here is especially important because pathways serve multiple functions. The sleeper sofa should be positioned to define the living zone without obstructing the flow between other zones.
A common strategy is to place the sleeper sofa with its back facing the dining or kitchen area. This creates a visual boundary while keeping the pathway behind the sofa clear. Just be sure to leave enough space behind the sofa — at least 36 inches — so people can walk comfortably. For open-concept spaces, a sectional sleeper sofa with chaise or a large sectional sleeper sofa can be an excellent choice because it anchors the living zone without requiring a wall.
Small Living Rooms
Small living rooms demand creativity and discipline. Every inch counts, and traffic flow must be prioritized above all else. In these spaces, choose a sleeper sofa that is proportionate to the room. A small apartment sleeper sofa or a 72-inch sleeper sofa is often a better choice than a full-size model.
Place the sofa against the longest wall and use a slim coffee table or nesting tables to preserve pathways. Avoid heavy drapes and bulky furniture that visually shrink the room. Mirrors and light colors can help the space feel larger, but they won't fix a blocked pathway. If your small living room has only one entry point, make sure the path from that entry to the seating area is at least 30 inches wide.
| Room Type | Recommended Sleeper Sofa | Minimum Pathway Width | Conversion Zone Clearance |
|---|---|---|---|
| Small Apartment | Small or twin sleeper sofa | 30 inches | 60–65 inches |
| Standard Living Room | Queen or full sleeper sofa | 36 inches | 70–80 inches |
| Open-Concept Space | Sectional or L-shaped sleeper | 42 inches | 70–85 inches |
| Guest Room / Den | King or queen sleeper sofa | 36 inches | 80–90 inches |
Furniture Placement Around Your Sleeper Sofa
Your sleeper sofa doesn't exist in isolation. The furniture around it — coffee tables, side tables, accent chairs, rugs — all influence traffic flow. Here's how to place each element for optimal movement.
Coffee Tables
The coffee table is often the biggest obstacle to good traffic flow. A table that's too large or too close to the sofa can make the seating area feel claustrophobic. The general rule is to leave 14 to 18 inches between the front edge of the sofa and the coffee table. This allows people to sit down, stand up, and move past the table without difficulty.
If your sleeper sofa needs to open into the space occupied by the coffee table, consider a lightweight table that can be easily moved, or choose nesting tables that can be separated and tucked away. A catchall tray on the coffee table can help keep small items organized, reducing visual clutter and making the table feel less obtrusive.
Side Tables and End Tables
Side tables are essential for lamps, drinks, and books, but they can also block pathways if placed incorrectly. Place side tables at the ends of the sofa, flush with the armrests, rather than extending into the pathway. If space is tight, consider wall-mounted shelves or a narrow console table behind the sofa instead of traditional side tables.
Accent Chairs
Accent chairs add seating and visual interest, but they can disrupt traffic flow if they're placed in the middle of a pathway. Position accent chairs at an angle facing the sleeper sofa, leaving at least 24 inches between the chair and any other furniture. In small rooms, consider using a love seat sleeper or a 2-person sleeper sofa instead of a full-size accent chair to maximize seating without sacrificing flow.
Rugs
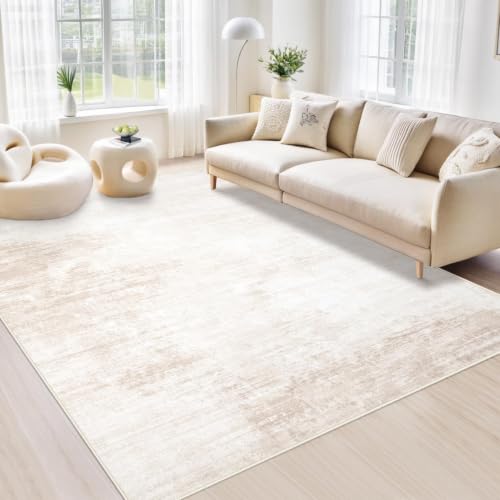
Rugs define seating areas and can actually improve traffic flow by visually guiding movement. A rug that's too small, however, can make the room feel disjointed. Choose a rug that's large enough to fit under the front legs of all major furniture pieces in the seating area. Leave at least 18 inches of bare floor between the edge of the rug and the walls to create a visual pathway.
Remember: Traffic flow is about movement, not just appearance. Always test your layout by walking through it. If you have to turn sideways or step over something, adjust the placement.
Avoiding Common Traffic Flow Mistakes
Even experienced homeowners make traffic flow mistakes. Here are the most common pitfalls and how to avoid them.
Mistake 1: Blocking the Primary Pathway
The primary pathway is the main route people use to walk through the room. It's usually the path from the entryway to the next room, or from the hallway to the kitchen. Placing a sleeper sofa or other large furniture in this path is a recipe for frustration. Always keep primary pathways at least 36 inches wide, and never place furniture that requires extension — like a pull-out sleeper — directly in the path.
Mistake 2: Ignoring the Conversion Zone
This is the most common mistake specific to sleeper sofas. Homeowners fall in love with a sofa's everyday look and forget that it needs space to open. Before you buy, measure the conversion zone and compare it to your available space. If the numbers don't work, consider a memory foam sleeper sofa with a tri-fold mechanism, which often requires less clearance than a traditional pull-out.
Mistake 3: Overcrowding the Room
More furniture doesn't mean more comfort. Overcrowding a living room with too many pieces creates visual noise and physical obstacles. Stick to the essentials: a sleeper sofa, a coffee table, one or two accent chairs, and a rug. If you need extra seating for guests, consider lightweight ottomans or floor cushions that can be moved easily.
Mistake 4: Placing Furniture Too Close to Doorways
Doorways are natural pinch points for traffic flow. Placing furniture too close to a doorway — even if it doesn't technically block the opening — can make the room feel cramped. Leave at least 36 inches of clearance in front of any door, and avoid placing tall furniture that might block sightlines.
Mistake 5: Forgetting About Lighting and Outlets
Traffic flow isn't just about physical movement; it's also about how people interact with the space. If your sleeper sofa blocks a light switch or an electrical outlet, you'll create a functional problem that disrupts flow. Plan your layout with outlets and switches in mind, and use cord covers or cable management solutions to keep wires tidy.
Special Considerations for Sleeper Sofa Types
Different types of sleeper sofas have different traffic flow implications. Let's look at how to handle the most common types.
Pull-Out Sleeper Sofas
Traditional pull-out sleeper sofas have a mattress that folds out from the frame. They require the most clearance — typically 70 to 80 inches in front of the sofa. Place them against a wall with open space in front, and avoid placing them in a corner where the extension would be blocked by another wall.
Click-Clack Sleeper Sofas
Click-clack sleeper sofas have a mechanism that folds the backrest down to create a flat sleeping surface. They require less clearance than pull-out models — usually 50 to 60 inches — because the backrest folds down rather than the seat extending forward. This makes them a good choice for smaller rooms.
Sectional Sleeper Sofas
Sectional sleeper sofas combine a sectional seating arrangement with a sleeper mechanism. They often require less clearance because only one section extends. However, they take up more floor space in their everyday configuration. Place them in a corner or along a wall, leaving the open side clear for traffic flow.
Futon Sleeper Sofas
Futons are the most space-efficient sleeper sofas. They fold flat and require minimal clearance — often just 20 to 30 inches. However, they're also the least comfortable for sleeping. If you choose a futon, invest in a good mattress topper and place it in a room where the trade-off between space and comfort makes sense.
Sleeper Sofas with Air Mattresses
Sleeper sofas with air mattresses are a relatively new innovation. The air mattress inflates and deflates, which means the sofa itself doesn't need to extend as far. This can be a game-changer for small rooms. Just be sure to consider where you'll store the air pump and how you'll access it.
Traffic Flow for Multi-Functional Rooms
Many people use their living room as more than just a living room. It might double as a guest room, a home office, or a playroom. In these multi-functional spaces, traffic flow design becomes even more important.
Living Room + Guest Room
When your living room doubles as a guest room, the sleeper sofa is the star of the show. Choose a model that's comfortable for sleeping as well as sitting. A comfortable queen-size sleeper sofa or a comfortable twin sleeper sofa is often the best choice. Place the sofa in a location where the conversion zone doesn't conflict with primary pathways, and use a room divider or folding screen to create privacy when guests are staying.
Living Room + Home Office
If your living room also serves as a home office, you'll need to balance the needs of both functions. Place your desk perpendicular to the sleeper sofa, creating a clear pathway between the two zones. Consider a low-profile sleeper sofa that doesn't visually dominate the room, and use a rolling file cabinet or a laptop stand that can be moved easily when the sofa is in use as a bed.
Living Room + Playroom
When kids are in the mix, traffic flow needs to accommodate toys, play equipment, and lots of energy. Choose a sleeper sofa with durable upholstery, such as linen or cotton, and place it against a wall to maximize open floor space. Use baskets or bins to corral toys, and avoid sharp-edged coffee tables in favor of round or upholstered ottomans.
Lighting and Visual Flow
Traffic flow isn't just about physical movement — it's also about how the eye moves through a space. Good lighting and visual cues can make a room feel more open and navigable, even if the physical layout is tight.
Layered Lighting
Use a combination of ambient, task, and accent lighting to define zones and guide movement. A floor lamp behind the sleeper sofa can create a warm glow that draws people into the seating area. A pendant light over a reading nook can signal a secondary pathway. Avoid relying on a single overhead light, which can make the room feel flat and uninviting.
Visual Cues
Use rugs, art, and architectural features to create visual pathways. A runner rug in a hallway, for example, naturally guides people toward the living room. A large piece of art above the sleeper sofa can anchor the seating area and draw the eye. A sleeper sofa art placement guide can help you choose the right size and position for your wall art.
Mirrors
Mirrors are a classic design tool for making small rooms feel larger. Placing a mirror opposite a window can double the amount of natural light in the room and create the illusion of depth. Just be careful not to place a mirror where it will reflect a cluttered or awkward area.
Testing and Adjusting Your Layout
Once you've placed your furniture, it's time to test your traffic flow. Here's how to do it effectively.
The Walk-Through Test
Walk through the room as you would in daily life. Enter from each doorway, walk to each seating area, and move between zones. Pay attention to any spots where you have to slow down, turn sideways, or step over something. These are signs that your traffic flow needs adjustment.
The Extension Test
If you already own your sleeper sofa, open it fully and see how it affects the room. Can you still walk around it? Can you access the bathroom or kitchen without climbing over the bed? If not, you may need to rearrange furniture or choose a different sleeper sofa model.
The Guest Test
If possible, have a friend or family member walk through the room and give you honest feedback. Sometimes we become blind to the flaws in our own layouts. An outside perspective can reveal issues you didn't notice.
Iterate and Refine
Don't expect to get it perfect on the first try. Traffic flow design is an iterative process. Move a piece of furniture, live with it for a few days, and see how it feels. Keep adjusting until the room feels effortless to move through.
Final Thought: The best living room traffic flow design is the one you don't notice. When a room flows well, you simply feel comfortable and at ease. You don't think about the pathways — you just enjoy the space.
Choosing the Right Sleeper Sofa for Your Traffic Flow Plan
Now that you understand the principles of traffic flow design, you're ready to choose a sleeper sofa that fits your space and lifestyle. Here are some final recommendations based on room size and usage.
For Small Rooms
Choose a twin sleeper sofa, a 72-inch sleeper sofa, or a 70-inch sleeper sofa. These compact models take up less floor space and require less clearance for conversion. A flip-out sleeper sofa or a pop-up sleeper sofa is also a good choice because the mechanism is more space-efficient.
For Medium Rooms
A full-size convertible sleeper sofa or a queen-size convertible sleeper sofa is the sweet spot for most living rooms. These models offer comfortable sleeping space without overwhelming the room. Look for a compact full-size sleeper sofa if you're tight on space.
For Large Rooms
If you have plenty of space, consider a king sleeper sofa or a sectional sleeper sofa. These larger models provide luxurious sleeping space and make a bold design statement. Just make sure the conversion zone doesn't conflict with primary pathways.
For High-Traffic Homes
If your living room is a busy hub, prioritize durability and easy maintenance. A most durable sleeper sofa with a metal frame and stain-resistant upholstery is a smart choice. Avoid light-colored fabrics that show every spill, unless you're prepared to clean them regularly.
Frequently Asked Questions About Living Room Traffic Flow
How much space do I need in front of a sleeper sofa?
It depends on the type of sleeper sofa. Traditional pull-out models need 70 to 80 inches of clearance. Click-clack models need 50 to 60 inches. Futons and air mattress models need less — sometimes as little as 30 inches. Always check the manufacturer's specifications for your specific model.
Can I place a sleeper sofa in a corner?
Yes, but only if the corner allows the sofa to open fully. A corner placement can work well for sectional sleeper sofas or L-shaped models where only one section extends. For traditional pull-out sofas, a corner placement usually blocks the extension.
What's the best way to create traffic flow in a small living room?
Prioritize your primary pathway and choose furniture that's proportionate to the room. Use a small queen sleeper sofa or a love seat sleeper instead of a full-size sofa. Avoid heavy drapes and bulky furniture. Use mirrors and light colors to make the room feel larger, but never sacrifice pathway width for visual tricks.
Should I put a rug under my sleeper sofa?
Yes, a rug can help define the seating area and improve traffic flow. Choose a rug that's large enough to fit under the front legs of the sofa and any surrounding chairs. Leave at least 18 inches of bare floor between the rug and the walls to create a visual pathway.
How do I know if my traffic flow is working?
You'll know it's working when you can move through the room without thinking about it. If you find yourself constantly adjusting your path, stepping over furniture, or feeling cramped, it's time to rethink your layout.
Conclusion: Design for Movement, Live for Comfort
Living room traffic flow design is about more than just arranging furniture. It's about creating a space where life happens naturally — where you can relax, entertain, and host guests without feeling like you're navigating an obstacle course. When you get the traffic flow right, your sleeper sofa becomes an asset rather than a liability, and your living room becomes a place you genuinely love to spend time in.
Remember the key principles: measure your space, plan for the conversion zone, keep pathways clear, and test your layout in real life. Don't be afraid to iterate and adjust. The perfect layout is the one that works for you and your family.
If you're still searching for the right sleeper sofa to complete your layout, explore our guides to highest-rated sleeper sofas, community favorite sleeper sofas, and most affordable sleeper sofas. And for more design inspiration, check out our sleeper sofa vignette ideas and textile layering guides.
Recommended Sleeper Sofas for Flexible Living Room Layouts
⚠️ AFFILIATE DISCLOSURE: This website contains affiliate links. As an affiliate Associate, we earn from qualifying purchases. If you make a purchase through these links, we may receive a small commission at no additional cost to you. Read our full affiliate policy.

Rugshop Wavy Circles Fade-Resistant Living Room Area Rug Gray 5'3" x 7'3" | Rectangular, Size 5'3" x 7'3", Bedroom, Dining Room, Home Office, Kitchen, Entryway, Hallway, Nursery, Kids Room, Guest Room
Check price on Amazon
Charcoal Grey Blackout Curtains, Boho Drapes 84 inches length, 2 Panels | Black Mid Century Modern Pattern Window Curtains with Design, for Bedroom Living Room, 52x84 in Curtains 2 Panels Set
Check price on Amazon
ODIKA 5'x7' Beige Swirling Waves and Earthy Tones Washable Area Rug | Design Elegant Flowing with Dynamic Terracotta for Small Living Room, Bedroom, Easy Care, Non-Shedding, Pet Friendly
Check price on Amazon
ODIKA 8'x10' Burnt Orange Swirling Abstract Waves Washable Area Rug
Check price on Amazon
ODIKA 8'x10' Abstract Rainbow Waves Design Flow Washable Area Rug
Check price on Amazon